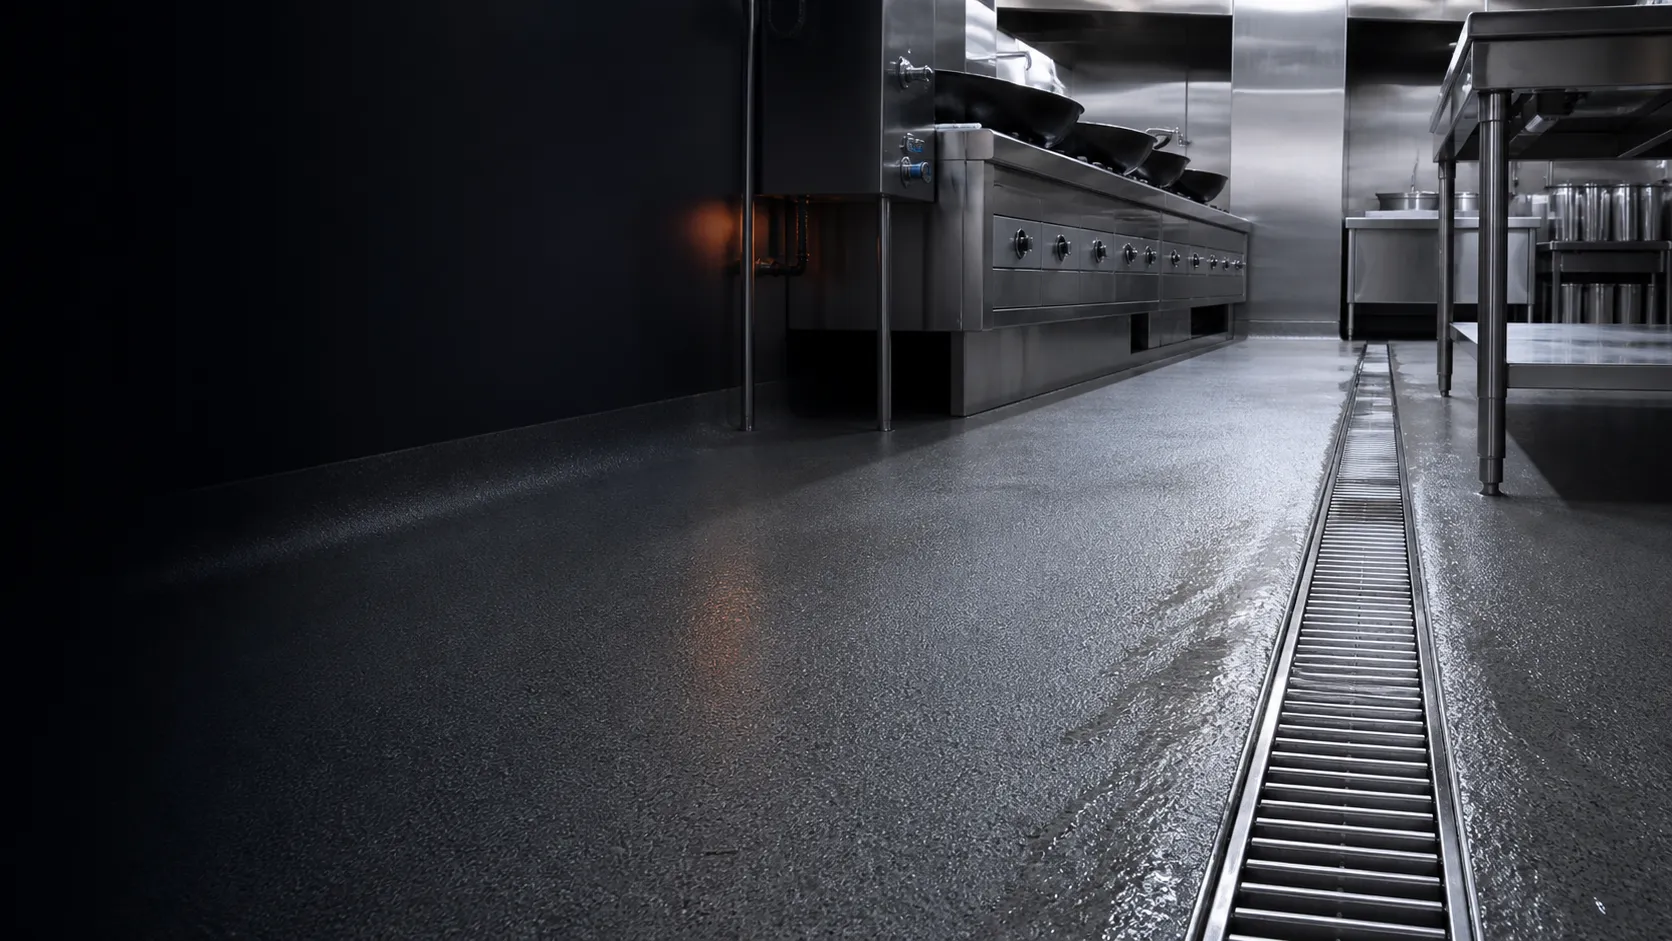
Commercial kitchen flooring in Singapore, engineered for heat, grease and wash-down.
Cooking lines, dishwash areas and prep corridors face different loads from heat, oil, water and traffic. Rayson defines the exposure zone first, then builds the seamless resin floor around it.
A kitchen floor should be selected by exposure zone—not by one material everywhere.
Hot production, continuous wash-down and drier prep corridors do not ask the same thing of a floor. Define heat, grease, cleaning, drainage, trolley traffic and the available closure window first; then evaluate a PU-cement or anti-slip epoxy route.
Choose the kitchen zone. See what the floor must solve.
The visual, system direction and technical brief change together with your selection.
Where heat and fats concentrate, assess the more substantial resin-screed route.
Wok lines, ranges and fryers face hot spills, grease films and heavy fixed equipment. PurScreed PC70 is the PU-cement direction to evaluate further; final texture, detailing and suitability must be confirmed against the site and TDS.
- Hot oils and organic fats
- Equipment feet and trolley loads
- Coving and drainage details
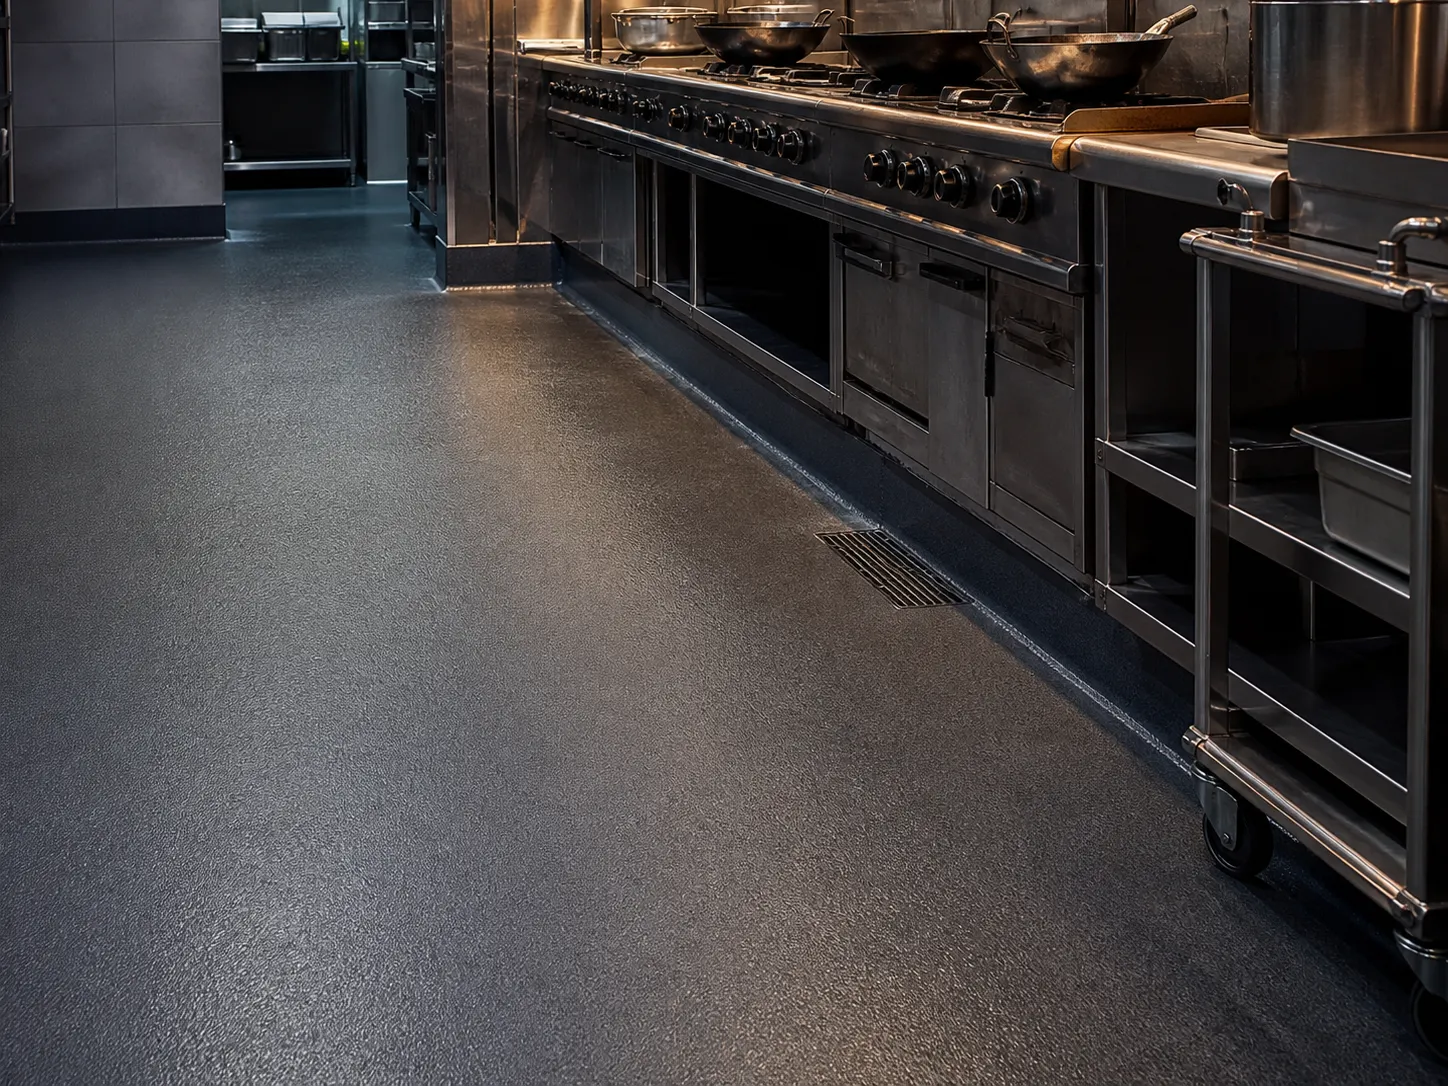
Treat the floor, coving and drain as one cleanable detail.
Repeated washing drives water and cleaning chemicals toward wall bases, plinths and channels. The decision is not only the topping: continuity, falls, junctions and a cleanable texture all matter.
- Repeated wet service and cleaners
- Falls and channel edges
- Seamless coving and plinths
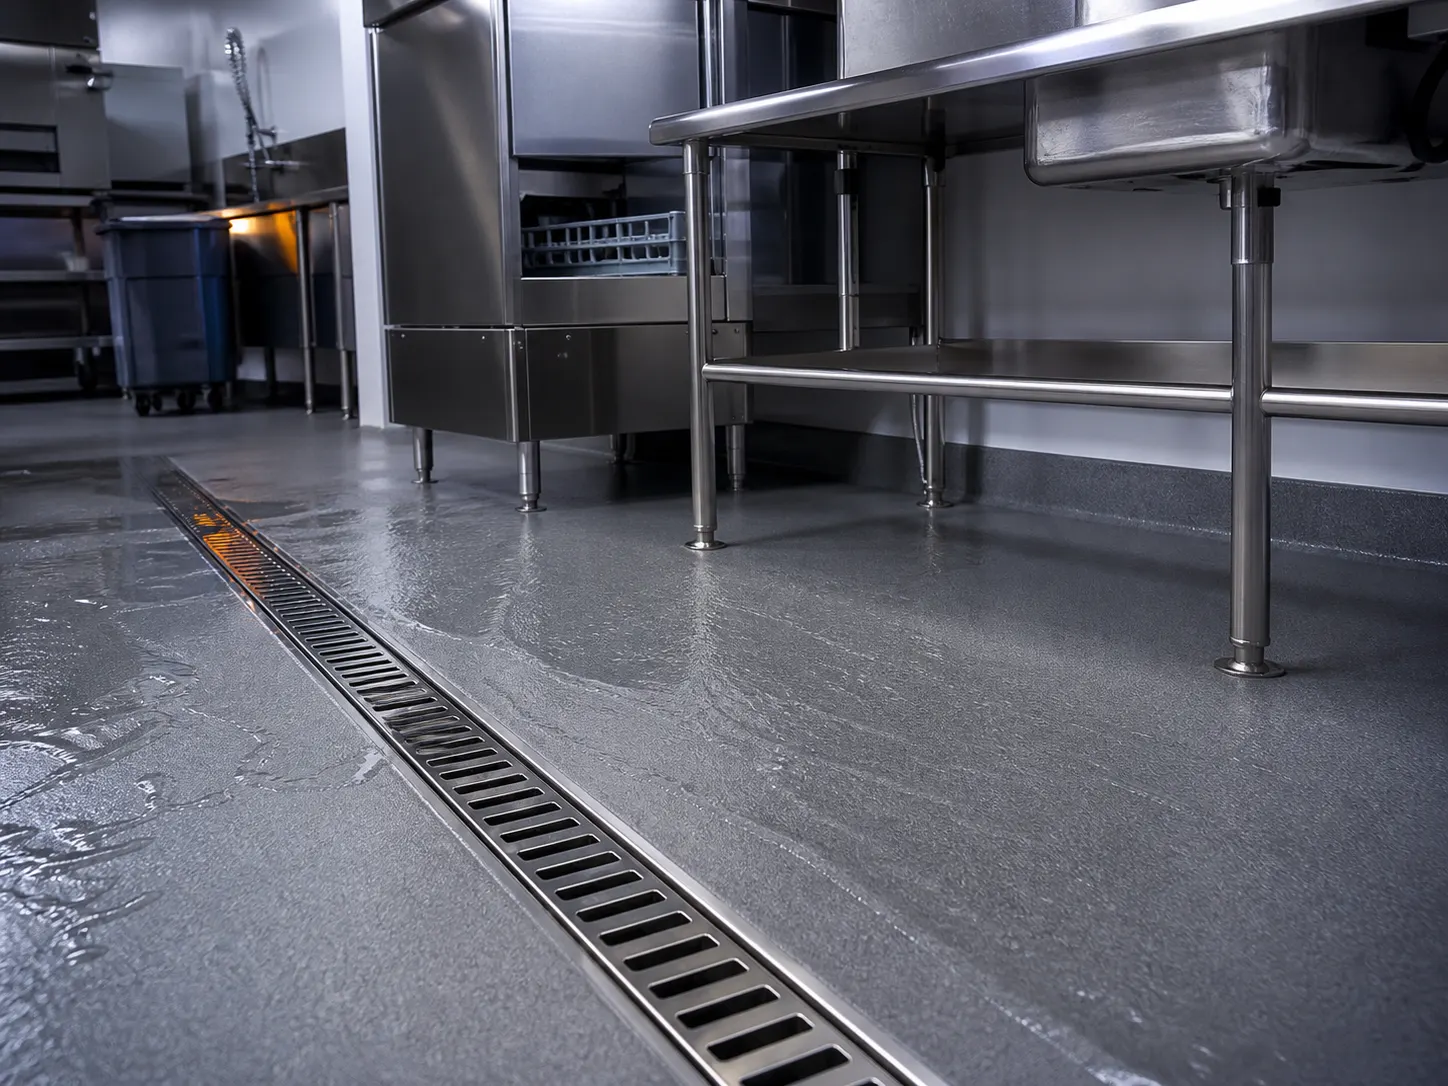
In drier zones, balance trolley movement, cleaning and maintainability.
Prep, service and dry-store routes do not always need the hot line’s heavier build. A prepared substrate can be assessed for PrimeBond E25 and FloorGuard R50, with aggregate texture chosen around the actual slip risk.
- Trolley and pedestrian traffic
- Routine cleaning and appearance
- Zone-specific aggregate texture
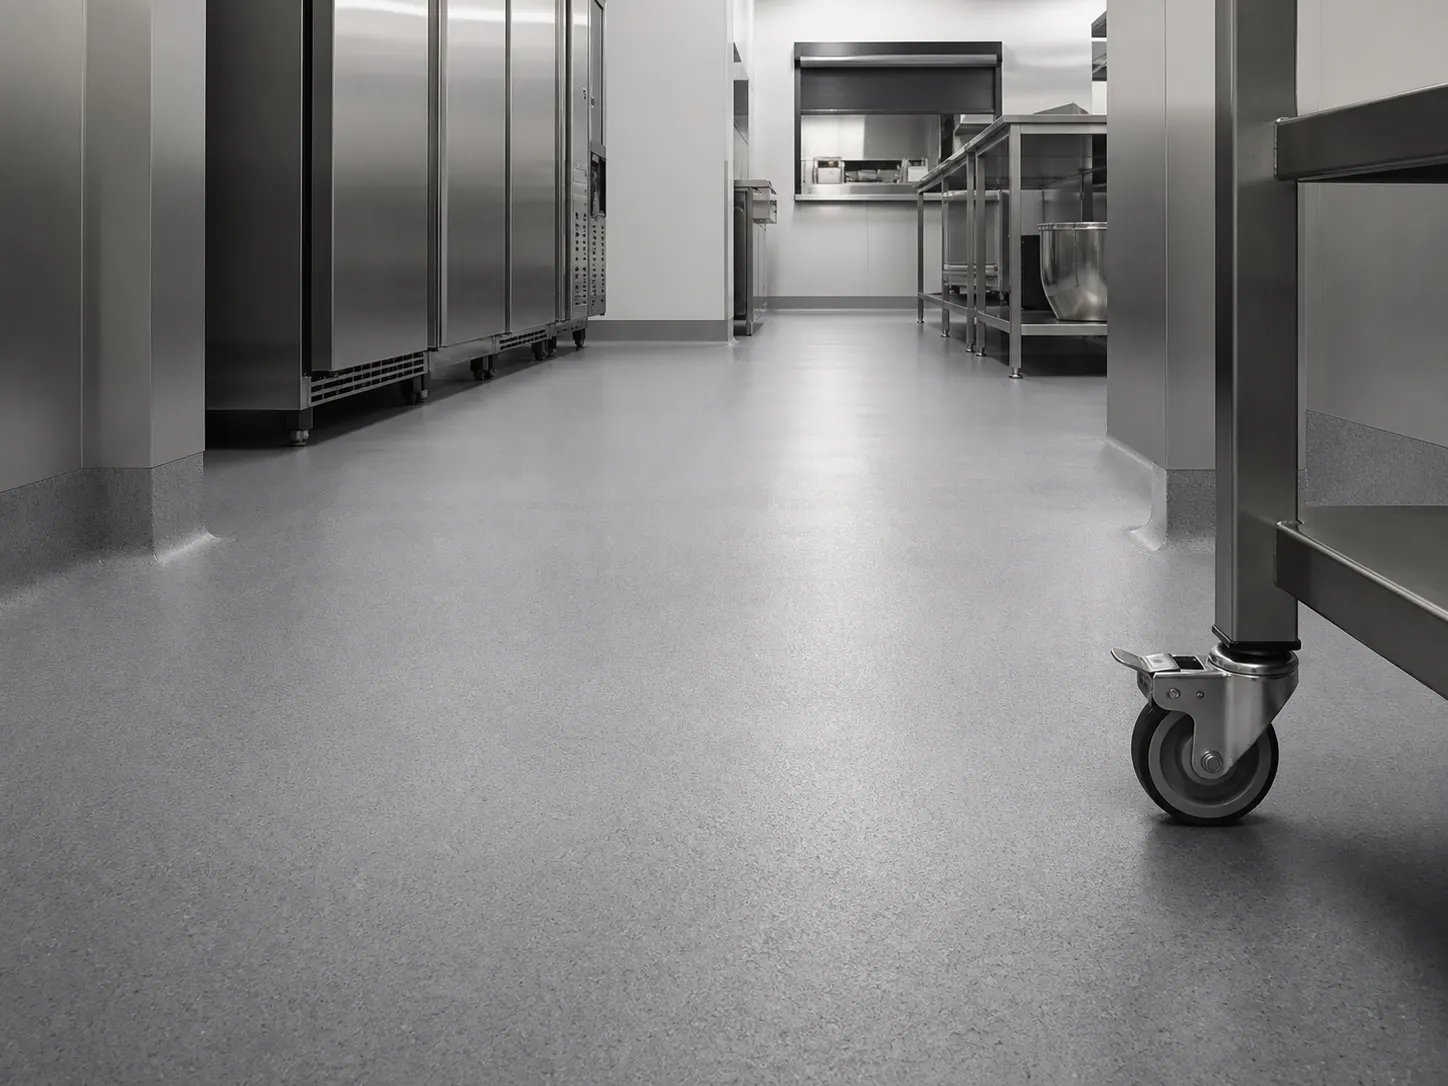
Two routes, with clear operating boundaries.
Confirm the final system, thickness, aggregate profile and return-to-service plan against the actual substrate, site conditions and relevant TDS.
PU-cement screed direction
Hot lines, wash-down and heavier wet duty- Four-part water-based system
- 1.5–3 mm application thickness
- Medium-to-heavy-duty direction
Anti-slip epoxy direction
Prep, service, dry stores and lighter duty- Solvent-free epoxy finish
- Smooth or aggregate-textured finish
- Compatible primer over prepared substrate
Every layer has a job—and public data to inspect.
PurScreed PC70
- PU-CEMENT SCREEDPurScreed PC70PurScreed PC70 TDS (PDF)
- PREPARED SUBSTRATEMechanically prepared concrete
Degrease, remove failed layers, and resolve cracks, hollows, falls and drainage details.
PrimeBond E25 → FloorGuard R50
- EPOXY FINISH + SELECTED AGGREGATEFloorGuard R50FloorGuard R50 TDS (PDF)
- EPOXY PRIMERPrimeBond E25PrimeBond E25 TDS (PDF)
- PREPARED SUBSTRATEMechanically prepared concrete
Confirm the final system, thickness, aggregate profile and return-to-service plan against the actual substrate, site conditions and relevant TDS.
The hardest place to clean is rarely the middle of the floor.
Wall bases, drains, equipment plinths and texture determine whether wash water leaves—and whether residue has somewhere to collect.
Coved wall base
Carry the floor up the wall base to reduce dirt-trapping corners.
Drain perimeter
Resolve channels, outlets and falls so wash water does not pond.
Equipment plinths
Maintain continuity around feet, bases and service penetrations.
Zoned texture
Wet-oily zones need grip; trolley routes must remain cleanable.
Kitchen renewal starts with contamination and the closure window.
Map grease contamination
Degrease and mechanically prepare first; never trap contamination below a new coating.
Remove failed material
Loose tiles, hollow screeds and peeling coatings are repaired—not hidden.
Resolve drainage details
Check falls, channels, wall bases, plinths and any waterproofing problem.
Programme from the TDS
Zone isolation, ventilation, cure and reopening follow the selected data and real site conditions.
Product, purpose and TDS—kept together.
Consultants, contractors, facilities teams and procurement can inspect the same public technical information.
PurScreed PC70
FloorGuard R50
PrimeBond E25
GripSafe AP12
Show us the floor, the kitchen zones and the closure window.
Your first message does not need to be a full specification. These four facts are enough to start a useful system discussion.
- 01Areas for cooking, prep, wash, stores and corridors
- 02Existing floor and visible failures
- 03Cleaning routine, grease, heat sources and drains
- 04Available installation and return-to-service window
Plan your project
Product Selector
Answer four questions about your surface and conditions to shortlist suitable Rayson systems.
Find your systemCoverage Calculator
Estimate material quantities from your floor area, coats and coverage rate.
Estimate quantitiesTDS Library
Open technical data sheets for every Rayson product — no forms, no gating.
Open the libraryFrequently asked questions
What is the best flooring for a commercial kitchen in Singapore?
There is no single best build for every zone. Hot cooking lines and repeated wash-down normally require a more substantial PU-cement direction, while drier prep and service routes may suit a properly primed epoxy system with an aggregate texture selected for the actual slip risk.
Is PU-cement better than epoxy for a commercial kitchen?
PU-cement and epoxy solve different duties. Rayson PurScreed PC70 is the PU-cement direction to evaluate for hot, wet and heavier-duty kitchen zones. PrimeBond E25 with FloorGuard R50 can be assessed for lighter prep, service and dry-store routes. The site conditions and each product TDS govern the final choice.
How is a kitchen floor made slip-resistant when it is wet or oily?
Slip resistance is developed through the selected surface texture and aggregate profile. More texture can improve grip but also changes cleanability and trolley movement, so it should be specified by zone rather than applied at one level throughout the kitchen.
Do commercial kitchen floors need coving?
Coving is commonly considered where a seamless, cleanable junction is required at wall bases and equipment plinths. It reduces sharp dirt-trapping corners, but the exact detail must be coordinated with the substrate, wall finish, drains and equipment bases.
Can resin flooring be installed over existing kitchen tiles?
Only after the existing finish and substrate have been assessed. Loose tiles, hollow areas, grease contamination, failed screeds and trapped moisture cannot be hidden beneath a new coating. Unsound material must be removed and the substrate properly prepared.
What causes commercial kitchen floor coatings to fail?
Common causes include grease left in the substrate, coating over weak or hollow material, incorrect falls around drains, incompatible layers, insufficient preparation and reopening before the selected system has completed its required cure.
Can a working kitchen floor be renewed in phases?
A phased programme may be possible by kitchen zone or available closure window. Isolation, preparation sequence, ventilation, cure and return to service must be planned from the selected product TDS and the actual operating conditions.
Which Rayson products are relevant to commercial kitchen flooring?
PurScreed PC70 is the PU-cement direction for evaluation in hot and wet duty. PrimeBond E25 and FloorGuard R50 form an epoxy route for suitable lighter zones. GripSafe AP12 is a specialist anti-slip product that may be assessed for relevant external wash bays or ramps.
What information is needed for a commercial kitchen flooring quotation?
Send the area split by cooking, prep, wash, stores and corridors; the existing floor and visible failures; cleaning routine, heat and grease exposure; drain locations; photographs; and the available installation and reopening window.
Not sure which system fits your project?
Tell us your surface, area and timeline — our Singapore technical team will recommend a practical system and price it fast.