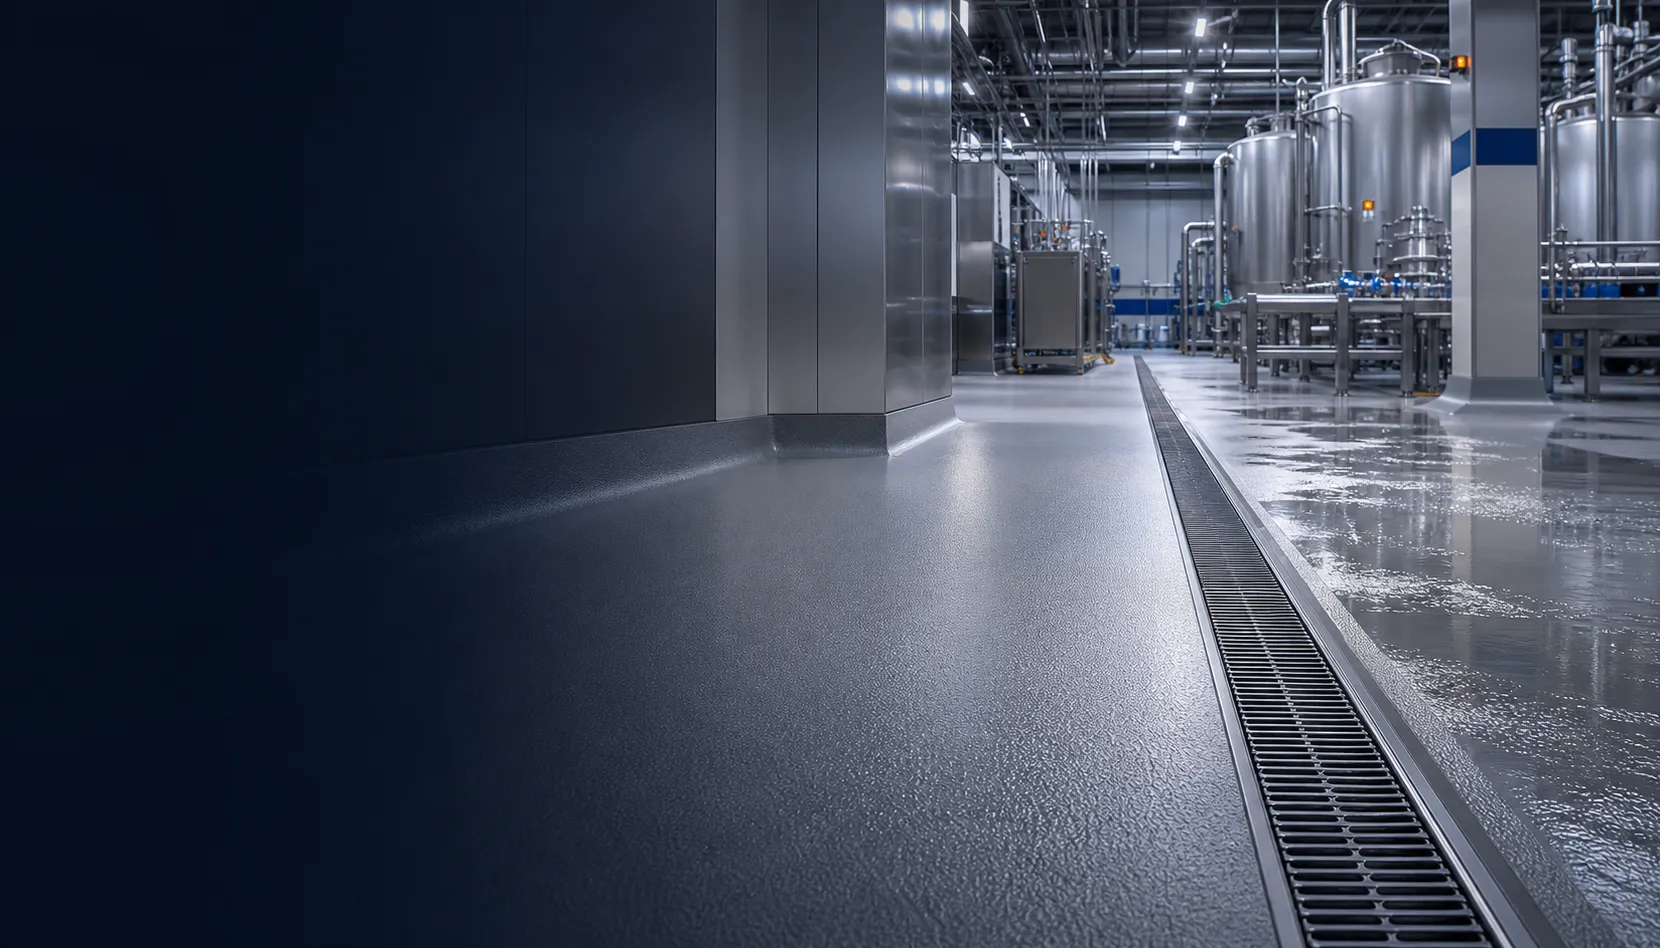
Food factory flooring starts with wash-down and drainage.
Wet processing, dry packing, cold-room thresholds and service routes face different flooring risks. Rayson defines each zone first, then evaluates the coating system around real operating conditions.
A food factory floor cannot be selected from the words “food grade” alone.
Wash-down, process liquids, drainage, texture, trolley traffic, cold transitions, the existing substrate and the shutdown window decide the system direction together. The final build must be checked against the site and relevant product TDS.
Choose the production zone. See what the floor must solve.
The photograph, operating risk, preliminary system direction and enquiry brief change together.
The cleaning routine defines the floor’s real exposure.
Confirm wash temperature, frequency, cleaners, process liquids, texture and drainage first. PurScreed PC70 is the PU-cement direction to evaluate further for relevant zones; confirm the final build against the site and TDS.
- Wash temperature, frequency and method
- Process liquids and contact time
- Texture, drainage and reopening
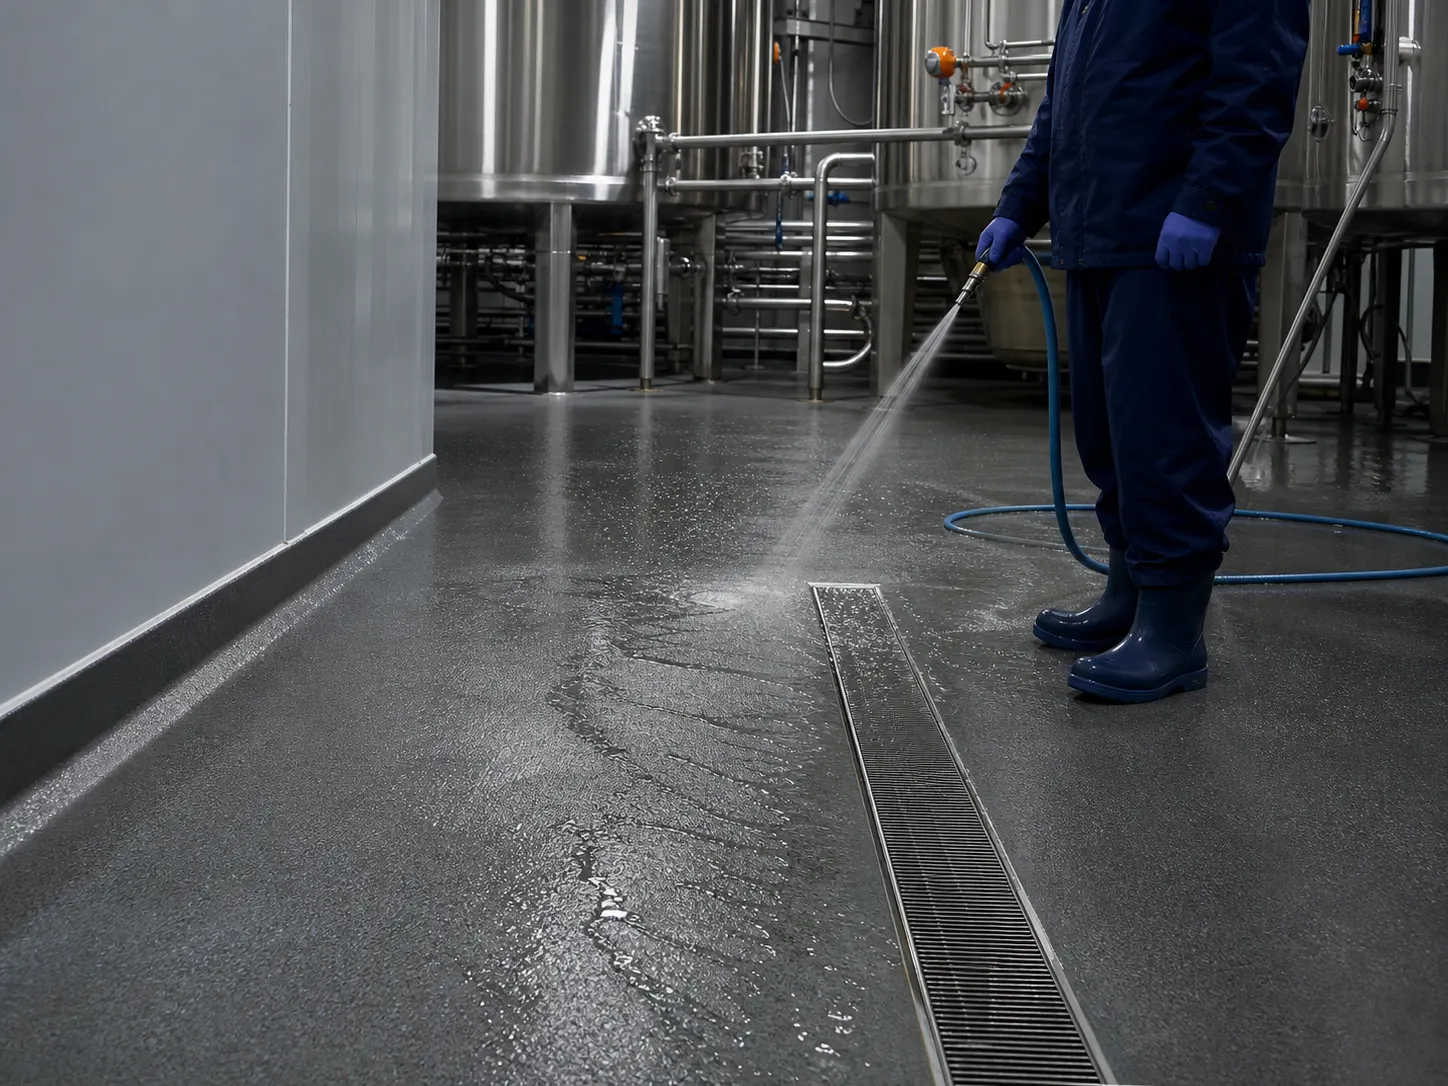
Cleanability is often decided at the edge and the drain.
Falls, drains, coved wall bases, equipment plinths and penetrations must be coordinated before the system goes down. A coating cannot correct the wrong fall or turn an active defect into a stable detail.
- Floor falls and drain positions
- Wall bases, plinths and penetrations
- Joints, cracks and repair scope
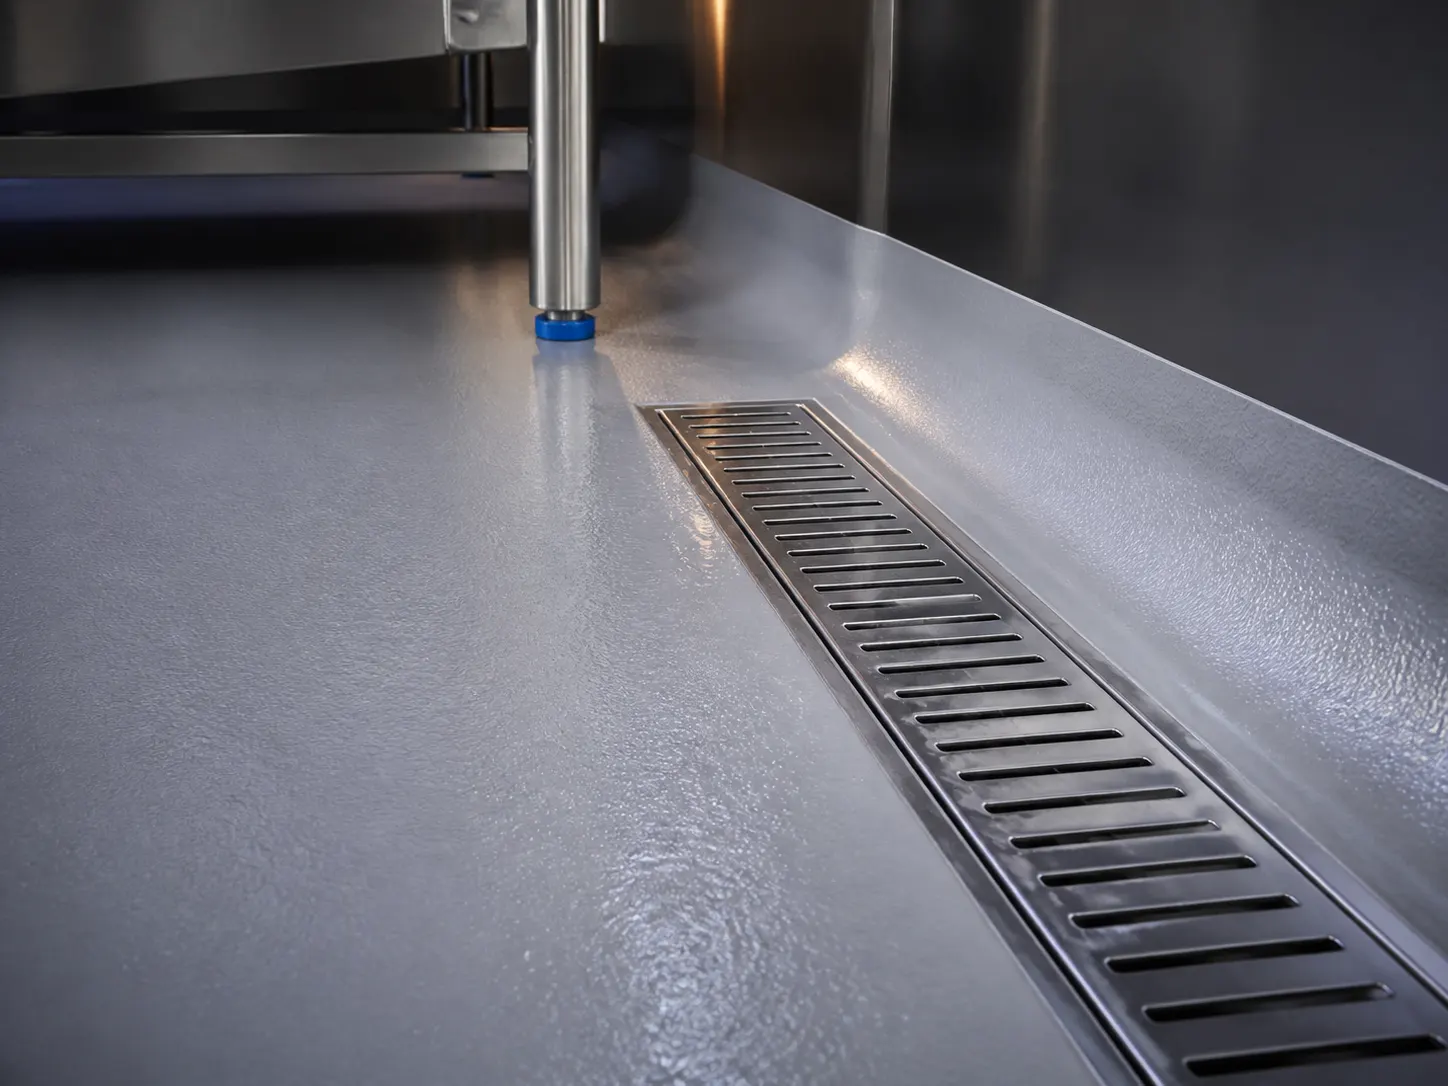
A dry zone is still selected around traffic and cleaning.
Trolley wheels, traffic frequency, equipment feet, cleaning and required flatness influence the epoxy direction. PrimeBond E25 with LevelShield SL120 can be evaluated further where the substrate and duty are suitable.
- Trolley, pallet and pedestrian traffic
- Flatness and cleaning requirements
- Existing substrate and shutdown window
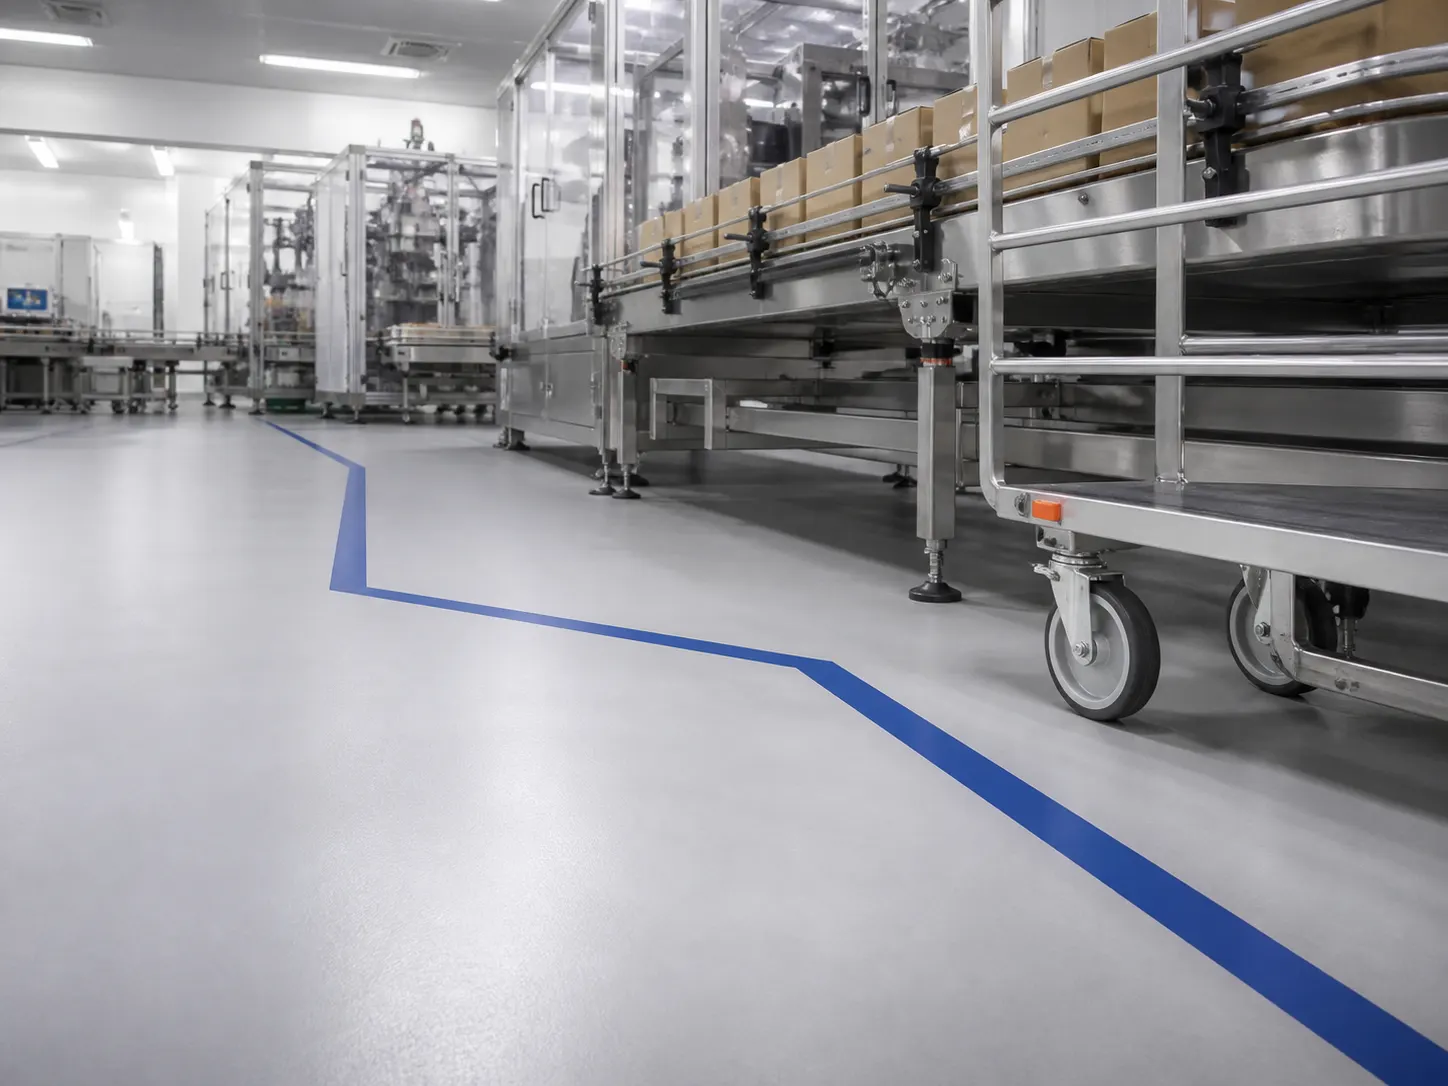
A cold-room threshold is not an ordinary corridor detail.
Substrate temperature, condensation, threshold joints, wheel loads and the actual installation environment must be defined first. These zones need site-specific assessment rather than product selection from a web page alone.
- Operating and installation temperature
- Condensation and moisture path
- Threshold joint and wheel loading
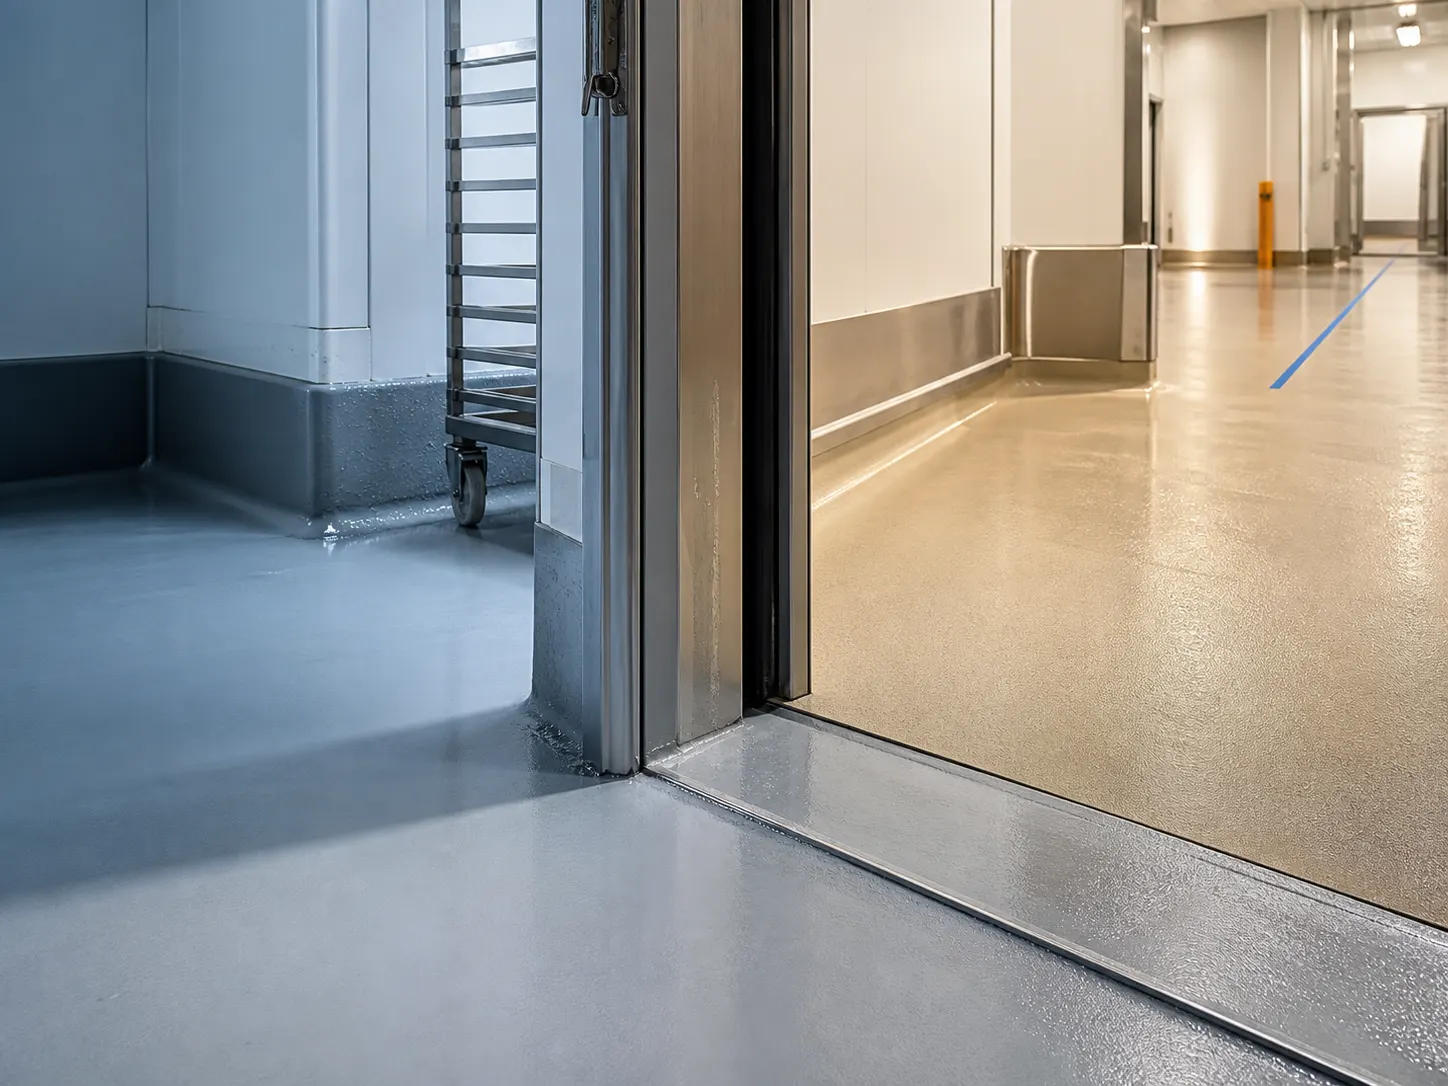
Food factory floors usually fail first where people stop looking.
Process contamination
Fats or process liquids that have entered concrete can compromise the bonding condition for a new system.
Drain interfaces
Incorrect falls, broken edges and uncoordinated drain details allow water to remain where it should leave.
Joints and thresholds
Moving joints and temperature transitions can reflect through a finish when they are simply covered.
Early reopening
Isolation, cure and return to service must follow the chosen system TDS and actual site conditions.
Move from operating duty to products and TDS you can inspect.
These are preliminary evaluation directions. Confirm the final primer, thickness, texture, details and return-to-service plan against the site and relevant TDS.
PurScreed PC70
Technical rolePU-CEMENT SCREEDPrimeBond E25 → LevelShield SL120
Technical roleEPOXY PRIMER + SELF-LEVELLING BODYFloorGuard R50
Technical roleROLLER-APPLIED EPOXYMortarBond EM90
Technical roleEPOXY MORTAR REPAIR BEFORE COATINGThe coating is only one part of a cleanable floor.
Coordinate falls, drains, coved wall bases, equipment plinths, penetrations, joints and repair scope before installation. Texture should also be considered alongside wet-slip risk, cleaning method and trolley movement.
- 01Preserve the correct falls and drainage path
- 02Resolve wall bases, plinths and penetrations
- 03Repair weak or damaged substrate first
- 04Balance texture and cleaning by zone
Product, technical role and PDF—kept together.
Consultants, contractors, QA, facilities and procurement teams can inspect the same public technical information.
PurScreed PC70
PrimeBond E25 → LevelShield SL120
FloorGuard R50
MortarBond EM90
Send the production zones—not a finished specification.
Your first message only needs these operating facts. Rayson can then begin a useful system discussion.
- 01Areas for wet, dry, cold and service zones
- 02Wash method, frequency and known process liquids
- 03Existing floor, drains, coves and failure photos
- 04Traffic, isolation and shutdown window
Plan your project
Product Selector
Answer four questions about your surface and conditions to shortlist suitable Rayson systems.
Find your systemCoverage Calculator
Estimate material quantities from your floor area, coats and coverage rate.
Estimate quantitiesTDS Library
Open technical data sheets for every Rayson product — no forms, no gating.
Open the libraryFrequently asked questions
What flooring should be considered for a food factory in Singapore?
Start with the operating zone rather than one product for the whole facility. Wet processing, dry packing, cold-room thresholds and service routes have different exposure, drainage, texture, traffic and shutdown requirements. The final system should be selected after the substrate and operating conditions are assessed and the relevant product TDS is reviewed.
When should PU-cement be assessed instead of epoxy?
PU-cement should be evaluated where the process exposure, chemical resistance and industrial duty call for that chemistry. Rayson PurScreed PC70 is intended for food and beverage production and other demanding industrial floors. Epoxy routes may be evaluated for suitable dry production, packing, storage or lighter-duty zones. Final selection remains site-specific.
How should wet-process and dry-packing floors differ?
Wet-process areas need close attention to wash-down, process liquids, drainage, coving and surface texture. Dry packing areas may place greater emphasis on trolley traffic, cleanability, flatness and planned maintenance. These requirements should be mapped by zone before selecting the coating system.
How is floor texture balanced with cleanability?
A more pronounced texture can change grip, cleaning effort and trolley movement. The practical balance depends on what reaches the floor, how it is cleaned, the drainage and the traffic. Texture should therefore be agreed by zone rather than copied uniformly across the factory.
Why are drains and coved wall bases important?
Falls, drains and floor-wall junctions determine where wash water and residue travel. Coved details may support a more continuous, cleanable junction where the facility requires them, but drains, plinths, penetrations and wall bases must be coordinated with the substrate and the selected system.
Can resin flooring be installed over an existing food-factory floor?
Only after the existing finish and substrate are assessed. Weak screed, loose finishes, contamination, trapped moisture, failed joints and incorrect falls cannot be solved by covering them. Unsound material and active defects must be addressed before coating.
How should cold-room thresholds be treated?
Cold-room thresholds need project-specific assessment of operating and installation temperatures, condensation, moisture paths, joints and wheel loading. They should not be treated as ordinary corridor details or specified from a web page alone.
Can flooring installation be phased around food production?
A phased programme may be possible when isolation, preparation, ventilation, cleaning and reopening can be coordinated around production. Cure and return to service must follow the selected product TDS and the actual site conditions.
What information does Rayson need to review a food-factory floor?
Send the area split by wet, dry, cold and service zones; the existing floor and visible failures; wash-down routine, known process liquids, drain and cove details, traffic, photographs and the available installation or shutdown window.
Not sure which system fits your project?
Tell us your surface, area and timeline — our Singapore technical team will recommend a practical system and price it fast.